
Slide
services
Elevated Living Starts Here
We specialise in designing and building landed homes across Singapore. With a fully integrated approach and years of experience, we guide homeowners through every stage — from concept to completion — ensuring a seamless, transparent, and well-managed journey.
Slide
We Offer More Than Just High-Quality Services.
At Inspired Homes, we believe every space should tell a story. From concept to completion, our design and build services are tailored to transform ideas into beautifully crafted homes that balance functionality, comfort and timeless style.
Slide
Interior Design & Renovation

We are in the business of building homes. With our malleable and customizable interior design service, customers have absolute freedom to select features that integrates seamlessly with their identity. Functionality is of equal importance, and we ensure that your home is every bit as functional and pragmatic as it is aesthetically pleasing.
A&A Works

Our expertise lies in elevating your space with thoughtful additions and smart alterations, tailored to your lifestyle. Transform your surroundings with our dedicated design and build team, ensuring every change reflects your personal style and practical needs.
recon

Recon focuses on revitalising existing spaces to better suit your current needs and lifestyle. Whether it’s updating layouts, improving functionality, or giving your interiors a fresh new look, we approach each project with practicality and attention to detail—delivering spaces that feel renewed, efficient, and built for everyday living.
Design & Build


We guide you from the initial idea to the final handover of your dream home.
Throughout the entirety of our design and build process. From conceptualisation to the execution of the rebuild process or even post project completion, we will be there for you as a partner, not just a mere service provider. Your satisfaction is our utmost priority.
partnerships
We work hand in hand with some of the best known brands to deliver unparalleled quality.


Burger King

Forbes

Mashable

Pepsi

Coca Cola

Windows

Pizza Hut

Burger King
Forbes
Mashable
Pepsi
Coca Cola
Windows
Pizza Hut
Slide
Our timeline
A clear, structured timeline guiding you from start to finish.
01 / 08
Start of Submission Plans
Within 3 Days of Deposit
We begin immediately with:
Full architectural submission drawings
Structural planning framework
Initial background M&E coordination
This ensures the project moves forward with
momentum from Day One without delay.
Full architectural submission drawings
Structural planning framework
Initial background M&E coordination
This ensures the project moves forward with
momentum from Day One without delay.
02 / 08
SCDF Waiver Submission
2–3 Weeks Processing
For reconstruction projects:
SCDF waiver request is submitted
Expected processing time: 2–3 weeks
URA submission begins only after SCDF
acknowledgement
This step is essential for all reconstruction
works and forms the foundation for the next
submission stage.
SCDF waiver request is submitted
Expected processing time: 2–3 weeks
URA submission begins only after SCDF
acknowledgement
This step is essential for all reconstruction
works and forms the foundation for the next
submission stage.
03 / 08
URA Submission
2–4 Weeks Expected
Once SCDF acknowledgement is received:
Architectural plans are submitted to URA
Expected URA processing time: 2–4 weeks
During this time, our team continues structural and
M&E preparations in parallel, ensuring no time is lost.
Architectural plans are submitted to URA
Expected URA processing time: 2–4 weeks
During this time, our team continues structural and
M&E preparations in parallel, ensuring no time is lost.
04 / 08
Structural Design
Runs Concurrently to
Save Time
Save Time
While waiting for URA’s response, our structural team
prepares:
Full structural design package
Loading and foundation considerations
Structural layout for BCA
Buildability and compliance checks
This parallel workflow ensures immediate readiness
for BCA submission once URA clearance is issued
prepares:
Full structural design package
Loading and foundation considerations
Structural layout for BCA
Buildability and compliance checks
This parallel workflow ensures immediate readiness
for BCA submission once URA clearance is issued
05 / 08
BCA Submission
4–6 Weeks Expected
After URA responds:
Architectural and structural plans are
submitted to BCA
Expected processing time: 4–6 weeks
During this window, we also:
Finalise M&E drawings
Prepare builder method statements
Plan site sequencing
All to ensure the construction phase
begins smoothly and efficiently.
Architectural and structural plans are
submitted to BCA
Expected processing time: 4–6 weeks
During this window, we also:
Finalise M&E drawings
Prepare builder method statements
Plan site sequencing
All to ensure the construction phase
begins smoothly and efficiently.
06 / 08
Site Preparation Works
During the 2–3 Month
Submission Window
Submission Window
While authorities review the submissions,
we complete all
pre-construction works:
Pre-construction survey
Neighbour notification & coordinated access
(for pre-con survey only)
Pre-CCTV drainage inspection
Cable detection
Hoarding fabrication & installation
Site safety setup & access planning
These steps minimise delays and allow for immediate
mobilisation once the Permit to Commence
Works is issued.
07 / 08
First Official Project Meeting
Within two months of receiving your deposit,
we will hold the first formal project meeting
to review:
Submission progress (SCDF → URA → BCA)
Structural and M&E developments
Status of site preparation
Preliminary material considerations (if required)
Overall timeline outlook
This meeting ensures full alignment
before construction begins.
we will hold the first formal project meeting
to review:
Submission progress (SCDF → URA → BCA)
Structural and M&E developments
Status of site preparation
Preliminary material considerations (if required)
Overall timeline outlook
This meeting ensures full alignment
before construction begins.
08 / 08
Permit to Commence Works (PTCW)
Once BCA approval is granted:
Construction can begin immediately
All pre-construction works will already be complete
You will receive your
Start-Work Project Schedule
which outlines construction sequencing,
estimated durations, and milestone timelines.
Construction can begin immediately
All pre-construction works will already be complete
You will receive your
Start-Work Project Schedule
which outlines construction sequencing,
estimated durations, and milestone timelines.
Slide
5-step development plan
A focused roadmap to build, refine, and launch with confidence.
Step one
Step five
Step three
Step four
Step two
Project Initiation
This is the discovery stage where we define overall aims and goals pertaining to your custom home. We learn about your needs, dreams and plans for your new home. Sometimes we are requested to attend final property viewings before its new home owners seal the deal. Thereafter, we gather and obtain all the information necessary for us to proceed with an accurate quotation (like relevant measurements, site surveys and documentation of existing conditions, etc.).
Schematic Design Phase
The information intake during the previous stage will be applied to the initial layout planning and design conceptualisation at this stage. Towards the end of this stage, you can look forward to our proposed concepts. Expect continued dialogue and discussions as we improve and refine the plan details according to your needs.
Design Development Stage
The information intake during the previous stage will be applied to the initial layout planning and design conceptualisation at this stage. Towards the end of this stage, you can look forward to our proposed concepts. Expect continued dialogue and discussions as we improve and refine the plan details according to your needs.
Construction Phase
At times, this phase may overlap with the Design Development Stage above if/when necessary to maximize efficiency. Nevertheless, most significant decisions would have been made, and everything is brought to life in this stage. Prepare to watch the home of your dreams manifest when you visit for site viewings.
Completion
Permanent fixtures go up, painting is completed, furniture moves in, touch ups are carried out and loose ends tied up. The dust has finally settled and a new life awaits you.
Slide
Our timeline
A clear, structured timeline guiding you from start to finish.
Slide
01 / 08
Start of Submission Plans
Within 3 Days of Deposit
We begin immediately with:
Full architectural submission drawings
Structural planning framework
Initial background M&E coordination
This ensures the project moves forward with
momentum from Day One without delay.
Full architectural submission drawings
Structural planning framework
Initial background M&E coordination
This ensures the project moves forward with
momentum from Day One without delay.
02 / 08
SCDF Waiver Submission
2–3 Weeks Processing
For reconstruction projects:
SCDF waiver request is submitted
Expected processing time: 2–3 weeks
URA submission begins only after SCDF
acknowledgement
This step is essential for all reconstruction
works and forms the foundation for the next
submission stage.
SCDF waiver request is submitted
Expected processing time: 2–3 weeks
URA submission begins only after SCDF
acknowledgement
This step is essential for all reconstruction
works and forms the foundation for the next
submission stage.
03 / 08
URA Submission
2–4 Weeks Expected
Once SCDF acknowledgement is received:
Architectural plans are submitted to URA
Expected URA processing time: 2–4 weeks
During this time, our team continues structural and
M&E preparations in parallel, ensuring no time is lost.
Architectural plans are submitted to URA
Expected URA processing time: 2–4 weeks
During this time, our team continues structural and
M&E preparations in parallel, ensuring no time is lost.
04 / 08
Structural Design
Runs Concurrently to
Save Time
Save Time
While waiting for URA’s response, our structural team
prepares:
Full structural design package
Loading and foundation considerations
Structural layout for BCA
Buildability and compliance checks
This parallel workflow ensures immediate readiness
for BCA submission once URA clearance is issued
prepares:
Full structural design package
Loading and foundation considerations
Structural layout for BCA
Buildability and compliance checks
This parallel workflow ensures immediate readiness
for BCA submission once URA clearance is issued
Slide
05 / 08
BCA Submission
4–6 Weeks Expected
After URA responds:
Architectural and structural plans are
submitted to BCA
Expected processing time: 4–6 weeks
During this window, we also:
Finalise M&E drawings
Prepare builder method statements
Plan site sequencing
All to ensure the construction phase
begins smoothly and efficiently.
Architectural and structural plans are
submitted to BCA
Expected processing time: 4–6 weeks
During this window, we also:
Finalise M&E drawings
Prepare builder method statements
Plan site sequencing
All to ensure the construction phase
begins smoothly and efficiently.
06 / 08
Site Preparation Works
During the 2–3 Month
Submission Window
Submission Window
While authorities review the submissions,
we complete all
pre-construction works:
Pre-construction survey
Neighbour notification & coordinated access
(for pre-con survey only)
Pre-CCTV drainage inspection
Cable detection
Hoarding fabrication & installation
Site safety setup & access planning
These steps minimise delays and allow for immediate
mobilisation once the Permit to Commence
Works is issued.
we complete all
pre-construction works:
Pre-construction survey
Neighbour notification & coordinated access
(for pre-con survey only)
Pre-CCTV drainage inspection
Cable detection
Hoarding fabrication & installation
Site safety setup & access planning
These steps minimise delays and allow for immediate
mobilisation once the Permit to Commence
Works is issued.
07 / 08
First Official Project Meeting
Within two months of receiving your deposit,
we will hold the first formal project meeting
to review:
Submission progress (SCDF → URA → BCA)
Structural and M&E developments
Status of site preparation
Preliminary material considerations (if required)
Overall timeline outlook
This meeting ensures full alignment
before construction begins.
we will hold the first formal project meeting
to review:
Submission progress (SCDF → URA → BCA)
Structural and M&E developments
Status of site preparation
Preliminary material considerations (if required)
Overall timeline outlook
This meeting ensures full alignment
before construction begins.
08 / 08
Permit to Commence Works (PTCW)
Once BCA approval is granted:
Construction can begin immediately
All pre-construction works will already be complete
You will receive your
Start-Work Project Schedule
which outlines construction sequencing,
estimated durations, and milestone timelines.
Construction can begin immediately
All pre-construction works will already be complete
You will receive your
Start-Work Project Schedule
which outlines construction sequencing,
estimated durations, and milestone timelines.
Slide
5-step development plan
A focused roadmap to build, refine, and launch with confidence.
1
1
Step one
Project Initiation
This is the discovery stage where we define overall aims and goals pertaining to your custom home. We learn about your needs, dreams and plans for your new home. Sometimes we are requested to attend final property viewings before its new home owners seal the deal. Thereafter, we gather and obtain all the information necessary for us to proceed with an accurate quotation (like relevant measurements, site surveys and documentation of existing conditions, etc.).
2
Step two
3
Step three
4
Step four
5
Step Five
2
1
Step one
2
Step two
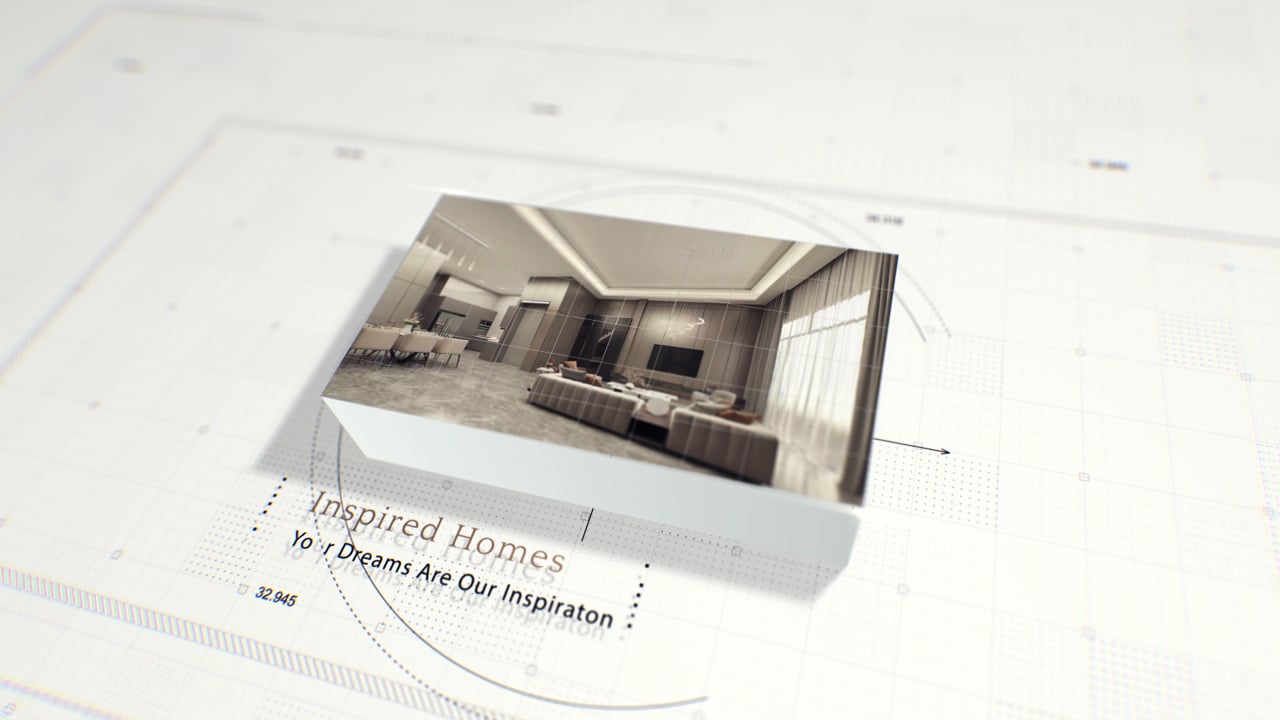
Schematic Design Phase
The information intake during the previous stage will be applied to the initial layout planning and design conceptualisation at this stage. Towards the end of this stage, you can look forward to our proposed concepts. Expect continued dialogue and discussions as we improve and refine the plan details according to your needs.
3
Step three
4
Step four
5
Step Five
3
1
Step one
2
Step two
3
Step three
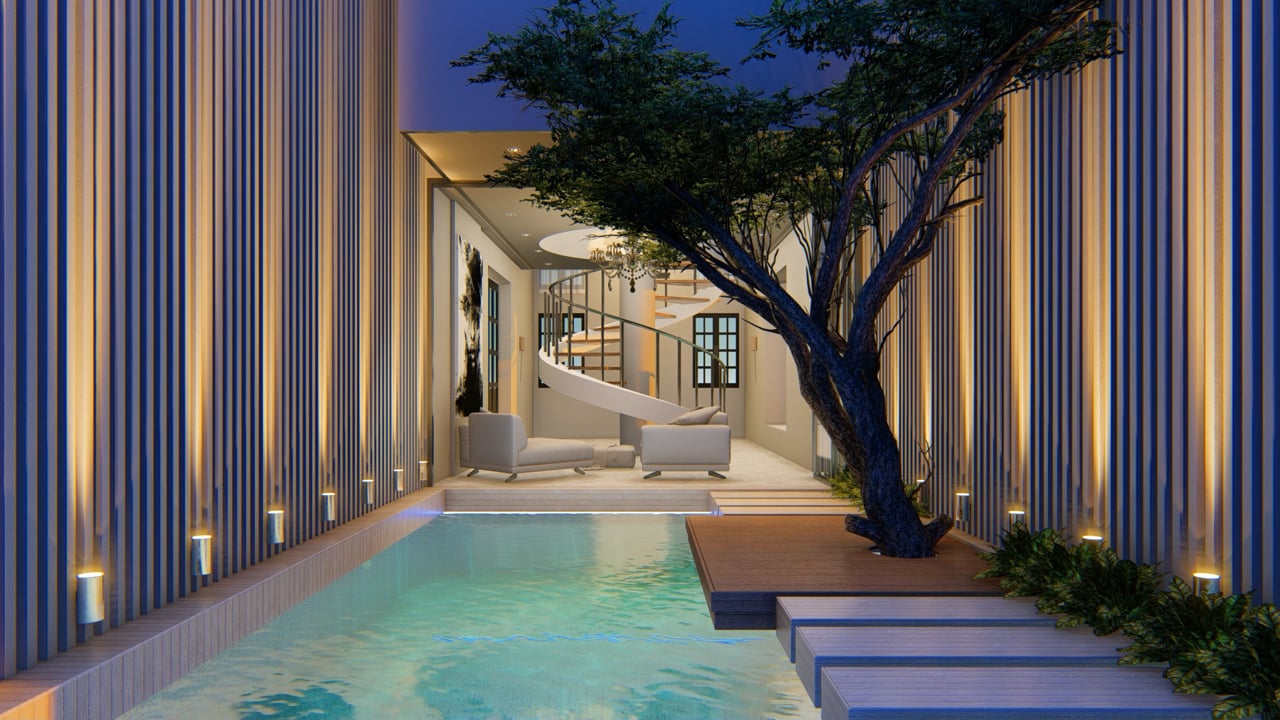
Design Development Stage
The information intake during the previous stage will be applied to the initial layout planning and design conceptualisation at this stage. Towards the end of this stage, you can look forward to our proposed concepts. Expect continued dialogue and discussions as we improve and refine the plan details according to your needs.
4
Step four
5
Step Five
4
1
Step one
2
Step two
3
Step three
4
Step four

Construction Phase
At times, this phase may overlap with the Design Development Stage above if/when necessary to maximize efficiency. Nevertheless, most significant decisions would have been made, and everything is brought to life in this stage. Prepare to watch the home of your dreams manifest when you visit for site viewings.
5
Step Five
5
1
Step one
2
Step two
3
Step three
4
Step Four
5
Step five
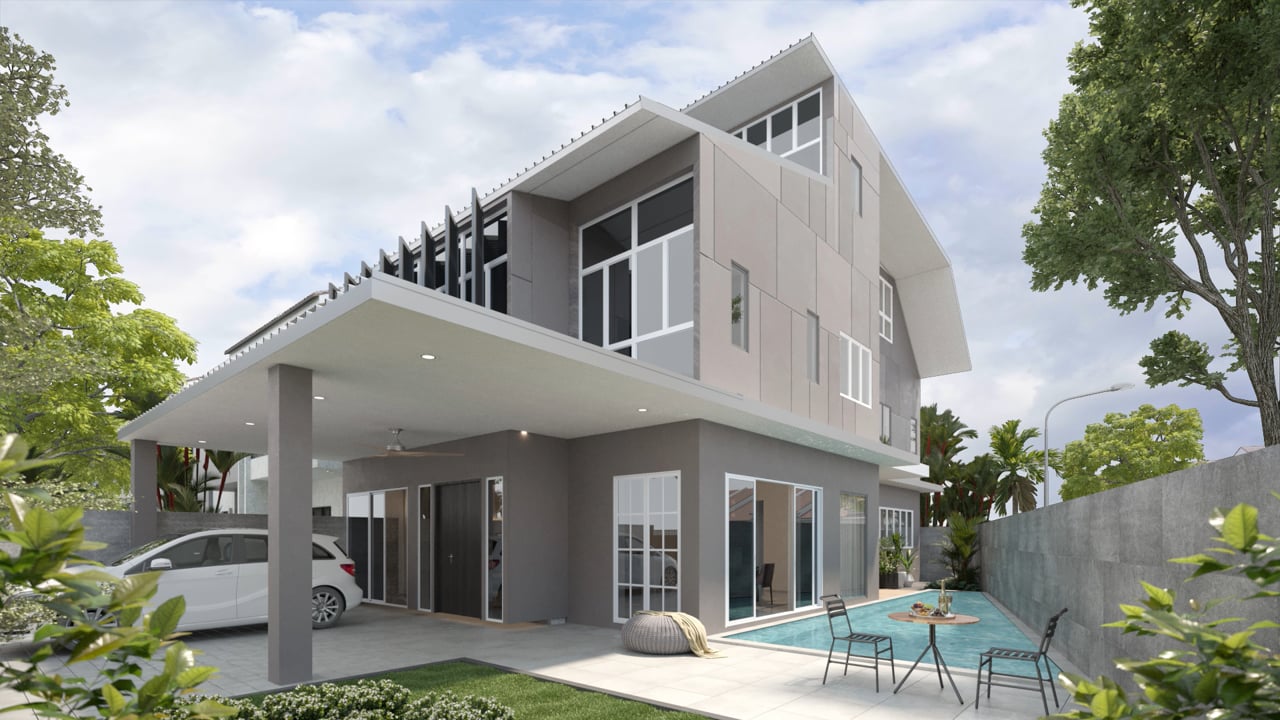
Completion
Permanent fixtures go up, painting is completed, furniture moves in, touch ups are carried out and loose ends tied up. The dust has finally settled and a new life awaits you.
Slide
Timeframes
How long each type of service will likely take.
renovation
• Surface work
• electrical updates
• waterproofing
• adjustments
• electrical updates
• waterproofing
• adjustments
4 - 7
months
A&A / Reconstruction
• Structural changes
• addition of floors
• approvals
• addition of floors
• approvals
10 - 14
months
rebuild
• demolition
• foundation
• structure
• full house finishing
• foundation
• structure
• full house finishing
14 - 18
months
